



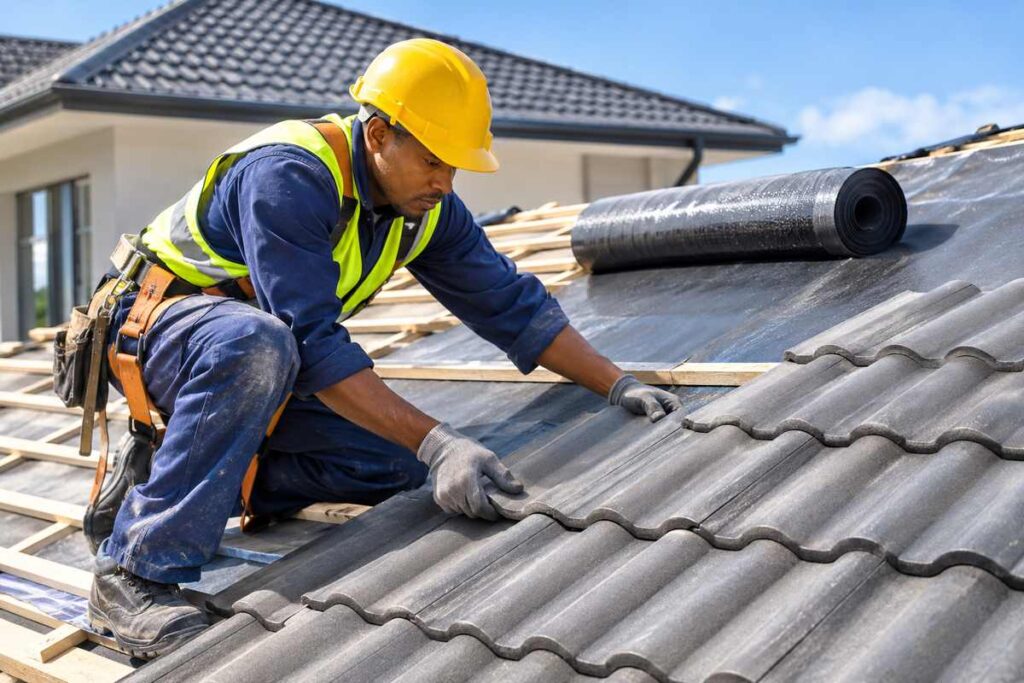
A parapet wall extends above the edge of a roof, balcony or terrace. It may conceal roof equipment, form part of an architectural elevation or provide designed edge protection. Parapets require coordinated structural, waterproofing and drainage details because their exposed surfaces and roof junctions are vulnerable to weather.
What is the purpose of a parapet?
Parapets can screen roof coverings or equipment and create a continuous building elevation. Where intended as guarding, they must meet applicable safety requirements for the particular building and use. A decorative parapet is not automatically suitable fall protection. The wall must also resist relevant wind and other loads, with adequate support and restraint.
How parapet waterproofing works
The top of the wall is commonly protected by a designed coping or capping system. Its joints, slopes and drip details help shed water away from vulnerable masonry surfaces. At the roof junction, waterproofing may turn up the wall and terminate beneath a suitable flashing or other approved detail. The system must accommodate movement and remain compatible with adjacent materials. A coat of paint alone is not a substitute for a complete waterproofing detail.
Why parapets can cause roof leaks
Water may enter through cracked coping joints, defective render, failed membrane terminations or poorly detailed penetrations. Moisture can travel down the wall and appear inside the building away from the original defect. Parapets can also contain roof runoff, making suitable outlets and overflow arrangements important. A blocked outlet on an enclosed roof may allow water to accumulate to damaging levels.
Practical example: staining below a roof edge
A flat-roofed home develops damp staining below its parapet after winter rain. A specialist checks the coping, wall cracks, membrane upstand and roof outlets rather than assuming the entire roof membrane needs replacement. If the parapet is loose, leaning or significantly cracked, a structural assessment is necessary before cosmetic repairs. The repair specification should address the source of moisture and any movement causing recurring damage.
Consult the SABS for applicable building standards and the waterproofing manufacturer’s details. Use the brick calculator to estimate masonry quantities from approved drawings, and browse exterior construction and waterproofing specialists. Do not rely on an unverified parapet as a safe anchor or barrier when working at height.
Frequently asked questions
No. Roof edge and drainage arrangements depend on the building design.
Only if designed and constructed to meet applicable guarding requirements.
Joints and finishes can deteriorate, allowing moisture into the wall and roof junction.
Related construction questions
Have More Construction Questions?
Explore our South African construction knowledge hub for practical answers about building materials, costs, regulations, construction methods and more.
Browse All Construction Questions