



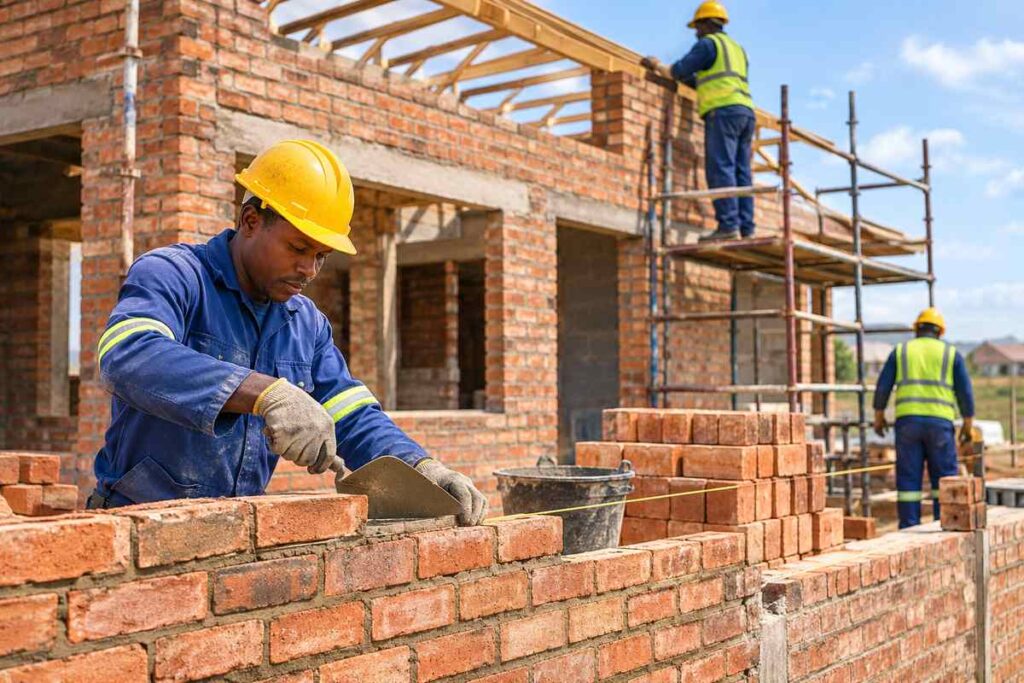
A cavity wall consists of two separate masonry leaves with a designed space between them. The cavity helps manage rainwater penetration and can accommodate thermal insulation. Wall ties connect the leaves as required by the structural design. The complete wall must be detailed for stability, moisture control, thermal performance and the intended exposure.
How a cavity wall manages moisture
Rainwater can penetrate the outer masonry leaf through pores, joints or defects. A properly detailed cavity helps prevent that moisture from reaching the inner leaf. Cavity trays and flashings collect water at specified locations, while drainage openings allow it to escape. Mortar droppings, debris and poorly detailed connections can bridge the cavity and create a path for moisture. The outer leaf is not assumed to be completely waterproof.
What are the two leaves made from?
South African cavity walls may use clay bricks, concrete masonry or a combination specified by the designer. The inner leaf may carry structural loads, while the outer leaf provides weather protection and architectural finish, depending on the building system. Both leaves need suitable support and restraint. Wall ties transfer forces between leaves and must be compatible with the cavity width, exposure and masonry materials.
Insulation and energy performance
The cavity may contain an approved insulation system or remain unfilled, depending on the design. Insulation can reduce heat transfer, but thermal performance depends on the entire assembly, including thermal bridges at openings and structural connections. Do not assume that an empty cavity provides enough insulation for every climate zone. Check applicable South African energy-efficiency requirements and the specified wall system.
Practical example: estimating masonry quantities
Consider a wall with a net face area of 20 m² and two leaves using the same brick module of 232 mm by 83 mm, including mortar joints. Each leaf requires approximately 1,039 bricks before wastage, giving about 2,078 bricks for both leaves. If the leaves use different units, calculate them separately. This estimate excludes ties, insulation, lintels, mortar and other components. Use our brick calculator for preliminary quantities.
What to inspect during construction
Check the specified cavity dimensions, ties, damp-proof courses, trays, drainage openings and insulation before the work is concealed. Keep the cavity clear and coordinate openings and service penetrations. Consult the Clay Brick Association for masonry detailing resources and the SABS for applicable SANS 10400 provisions. A competent designer should confirm the wall assembly for the building’s structural and exposure conditions.
Frequently asked questions
Not necessarily. A cavity wall has separate leaves with a designed space between them; a solid bonded wall may have no cavity.
Only after assessing the wall, moisture exposure and suitability of the proposed system. Incorrect filling can create moisture problems.
Masonry cavity walls generally require designed connections between leaves. Tie type, spacing and installation must follow the applicable design.
Related construction questions
- What is a damp-proof course?
- How many bricks do I need per square metre?
- Why do brick walls need movement joints?
Have More Construction Questions?
Explore our South African construction knowledge hub for practical answers about building materials, costs, regulations, construction methods and more.
Browse All Construction Questions