



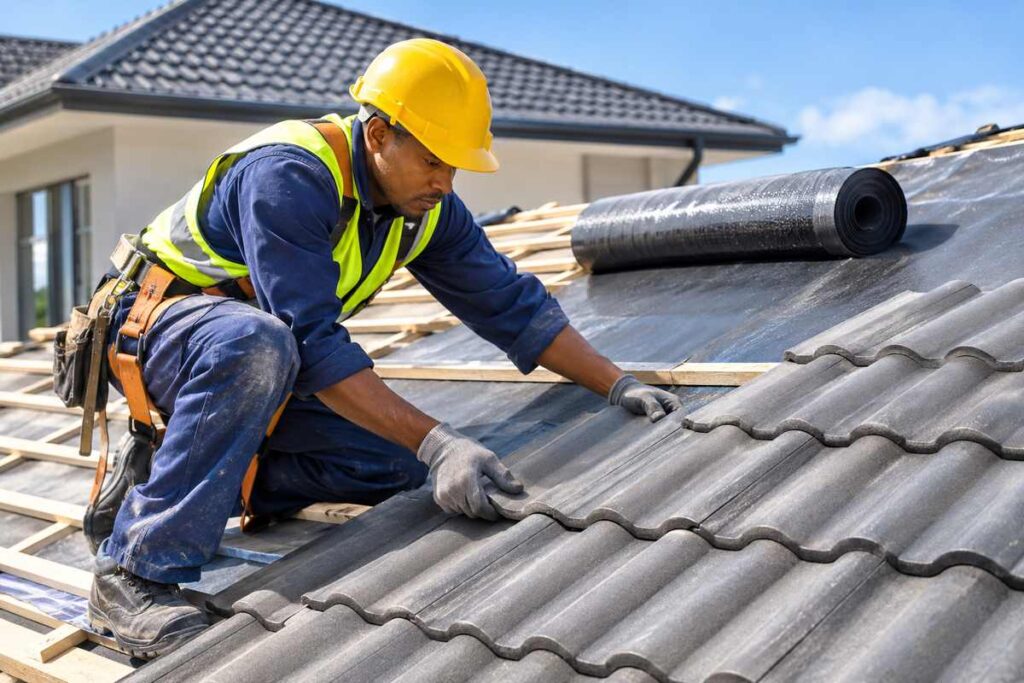
Roof pitch is the slope of a roof, expressed as an angle or the vertical rise relative to the horizontal run. It influences drainage, roof covering selection, roof space and the appearance of a building. A roof covering must be suitable for the actual pitch and exposure, not simply the appearance of the roof.
How to calculate roof pitch
Divide the vertical rise by the horizontal run. For a roof rising 1 metre over a horizontal run of 4 metres, the ratio is 1:4 and the slope is 25%. The angle is the inverse tangent of 0.25, approximately 14 degrees. The horizontal run is not the sloping length of the rafter. For a symmetrical gable roof, the run is generally measured from the eaves reference point to the ridge centreline, rather than across the entire building.
Why pitch affects roofing materials
Tiles, profiled metal sheets and waterproofed roof assemblies manage water differently. Tiles rely on overlapping units and appropriate detailing, while metal sheets have profile-specific requirements for laps, fixings and drainage. A product approved for one slope may not be suitable at another. Check the manufacturer’s current installation manual, including requirements for underlay, exposure, sheet length and penetrations. A minimum pitch stated for one product cannot safely be applied to another.
Worked example: roof surface area
Consider a simple symmetrical gable roof over a rectangular footprint measuring 8 m by 10 m, ignoring overhangs. Each half has a horizontal run of 4 m and an illustrative rise of 1 m. The sloping length is the square root of 17, approximately 4.12 m. The two roof faces therefore total about 82.5 m², compared with an 80 m² horizontal footprint. Actual ordering quantities must account for overhangs, overlaps, cuts and the selected product’s effective coverage.
South African design considerations
Wind exposure, coastal corrosion, rainfall intensity and structural loading influence roof design. Changing the pitch of an existing roof can affect trusses, bracing, wall supports and approvals. Consult the Institute for Timber Construction South Africa for timber roof industry guidance and the SABS for applicable standards. Use the construction calculators for preliminary quantities and browse exterior construction specialists for installation advice. Obtain measurements from drawings or a competent professional rather than climbing onto an unsafe roof.
Frequently asked questions
No. A 25% slope is approximately 14 degrees.
No. Check the specific tile system’s approved pitch and installation requirements.
Not by itself. Loads, spans, materials, connections and bracing must be designed together.
Related construction questions
Have More Construction Questions?
Explore our South African construction knowledge hub for practical answers about building materials, costs, regulations, construction methods and more.
Browse All Construction Questions