



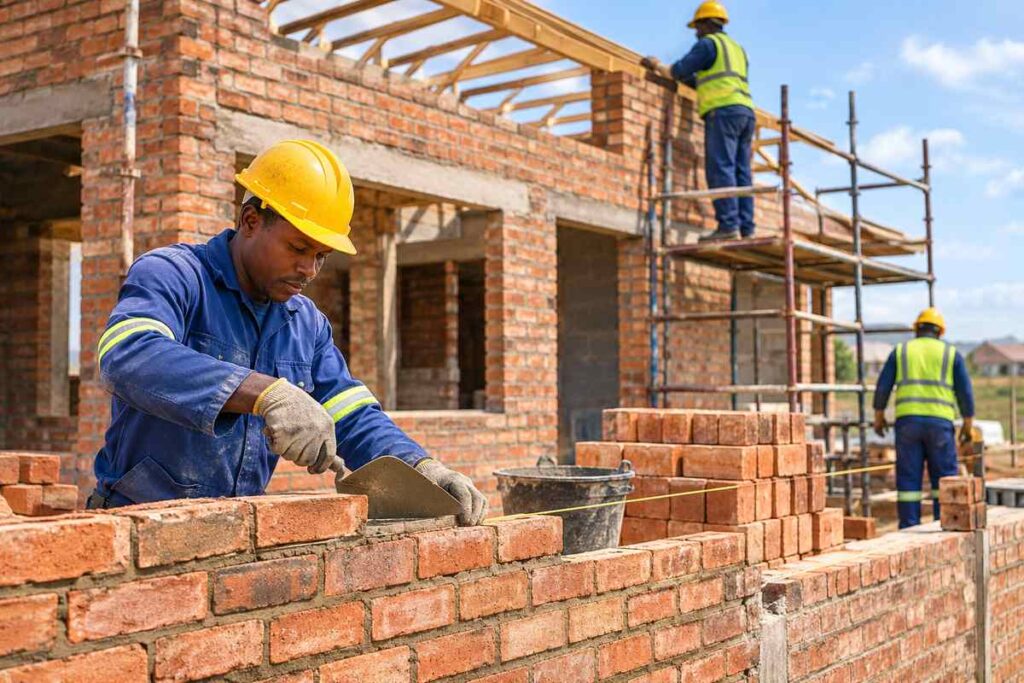
House foundation depth is determined by ground conditions, building loads, settlement risk and the approved foundation design. There is no single safe excavation depth for every South African house. The footing must transfer loads to suitable ground while limiting movement that could damage the structure.
How soil affects foundation depth
Topsoil, organic material and uncontrolled fill may not provide reliable support. The designer needs to understand the soil profile below the building, not just the appearance of the surface. Expansive clay can swell and shrink as moisture changes, while loose or collapsible soils may settle under load or wetting. Dolomitic areas require particular investigation because of potential ground instability. Deeper excavation alone does not necessarily resolve these risks.
Building loads and settlement
A foundation supports the weight of walls, floors, roofs and imposed loads. The required footing dimensions depend on how these loads reach the ground and the ground’s capacity to support them. Differential settlement, where one part moves more than another, can cause cracking and distortion even when the average bearing pressure appears acceptable. An engineer considers both strength and movement.
Site conditions that influence the design
Sloping ground, nearby excavations, existing foundations, groundwater, drainage and trees can affect the foundation solution. A site investigation may identify different soil conditions across the same property. Excavation safety and the stability of neighbouring structures also need attention. Do not deepen or widen trenches without consulting the responsible designer when unexpected conditions appear.
Practical example: two houses on different sites
Two houses with identical floor plans may need different foundations. One site may have competent natural soil near the surface, while another contains deep uncontrolled fill. The second site might require engineered replacement fill, a designed raft or another specialist solution. Copying the first site’s footing dimensions could lead to unacceptable settlement.
For budgeting, a specified footing measuring 10 m long, 0.6 m wide and 0.25 m thick contains 1.5 m³ of concrete. These dimensions are hypothetical, not design recommendations. Use the foundation concrete calculator after obtaining approved dimensions.
Consult the NHBRC for applicable home-building requirements and the South African Bureau of Standards for relevant standards, including applicable SANS 10400 provisions. Obtain competent geotechnical and structural advice before construction.
Frequently asked questions
No. Suitability depends on the soil profile, loads, settlement and design. Deeper excavation can introduce other risks.
Not without assessment. Ground conditions and building loads can differ even on adjacent properties.
The responsible designer determines it using site information and applicable requirements, with specialist investigation where necessary.
Related construction questions
Have More Construction Questions?
Explore our South African construction knowledge hub for practical answers about building materials, costs, regulations, construction methods and more.
Browse All Construction Questions