Warehouse Construction in South Africa
Warehouse design depends on storage operations, vehicle access, floor loading, clear height and fire protection requirements. Structural frames, roof systems, loading bays and service installations must be coordinated with the intended use. Future expansion and maintenance access should be considered early.
Choosing a Supplier or Contractor
Request a project scope covering site works, foundations, structural design, floor specifications and building services. Confirm professional design responsibilities, approvals, construction programme and handover requirements. For structural floor work, browse concrete slab contractors.
Explore companies across Gauteng, Western Cape, Eastern Cape, KwaZulu-Natal, Free State, Limpopo, Mpumalanga, North West and Northern Cape. Confirm service coverage directly with each business.
Project Specifications and Quotation Details
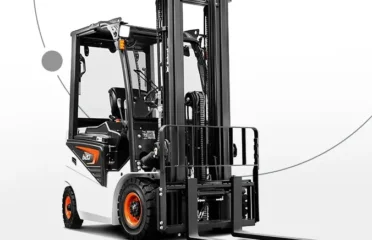
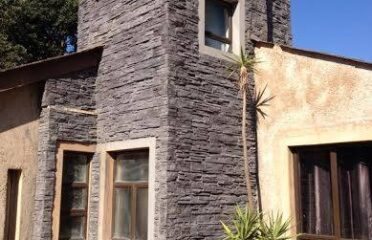
Prepare a brief describing rack heights, forklift routes, delivery vehicle dimensions and anticipated throughput. Coordinate loading areas with asphalt surfacing contractors and external envelope requirements with building cladding suppliers. Ask about floor flatness tolerances, column spacing, dock leveller interfaces and roof drainage. Compare tenders on equivalent specifications for site works, building shell, services and fire protection. Confirm whether offices, ablutions and security infrastructure are included or separately priced. Establish the programme for equipment installation and commissioning, and request handover documentation covering structural design, maintenance and inspection requirements. Consider future expansion before fixing the building footprint.
Frequently Asked Questions
What determines warehouse construction cost?
Size, structure, ground conditions, floor loads, services and specification.
Can a warehouse be expanded later?
Yes, if the original design and site allow expansion.
Why is floor specification important?
Floors must suit storage racks, equipment and vehicle loads.
Do warehouses need fire protection systems?
Requirements depend on occupancy, storage and applicable building regulations.

 249 Stockville Rd, Westmead, Pinetown, South Africa
 21 Prince Street, Durban, 4001...