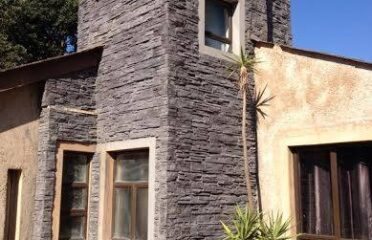
Measured building surveys record the dimensions and physical arrangement of existing buildings. Survey specialists produce drawings or digital models showing selected architectural features, levels and spaces. These services support refurbishment, extensions, property management and design coordination where reliable existing drawings are unavailable. Survey detail and accuracy should match the intended use of the information.
Applications and services
Surveyors may measure floor layouts, wall positions, openings, ceiling heights and other accessible features. Elevations and sections can communicate building geometry for architectural or engineering design. Laser scanning may be appropriate for complex spaces or detailed digital modelling. Concealed construction and inaccessible areas require separate investigation where their details are important. Existing drawings can provide context but should not be assumed accurate without verification. Coordinate references and measurement tolerances matter when combining survey information with other datasets. A measured survey does not automatically assess structural condition or establish legal property boundaries. Deliverables should clearly identify the surveyed extent and relevant limitations.
Choosing suppliers and specialists
Provide surveyors with existing plans, building access information and the intended design or management purpose. Request a feature schedule, accuracy requirements and agreed drawing or model formats. Confirm whether elevations, sections and external features are included. Discuss access to occupied spaces and any restrictions on measurement. Compare quotations for equivalent detail and coverage. Review sample deliverables with the design team before commissioning extensive surveys. Retain final files and arrange updates where later alterations materially change the recorded building geometry.

 21 Prince Street, Durban, 4001...